The Decision
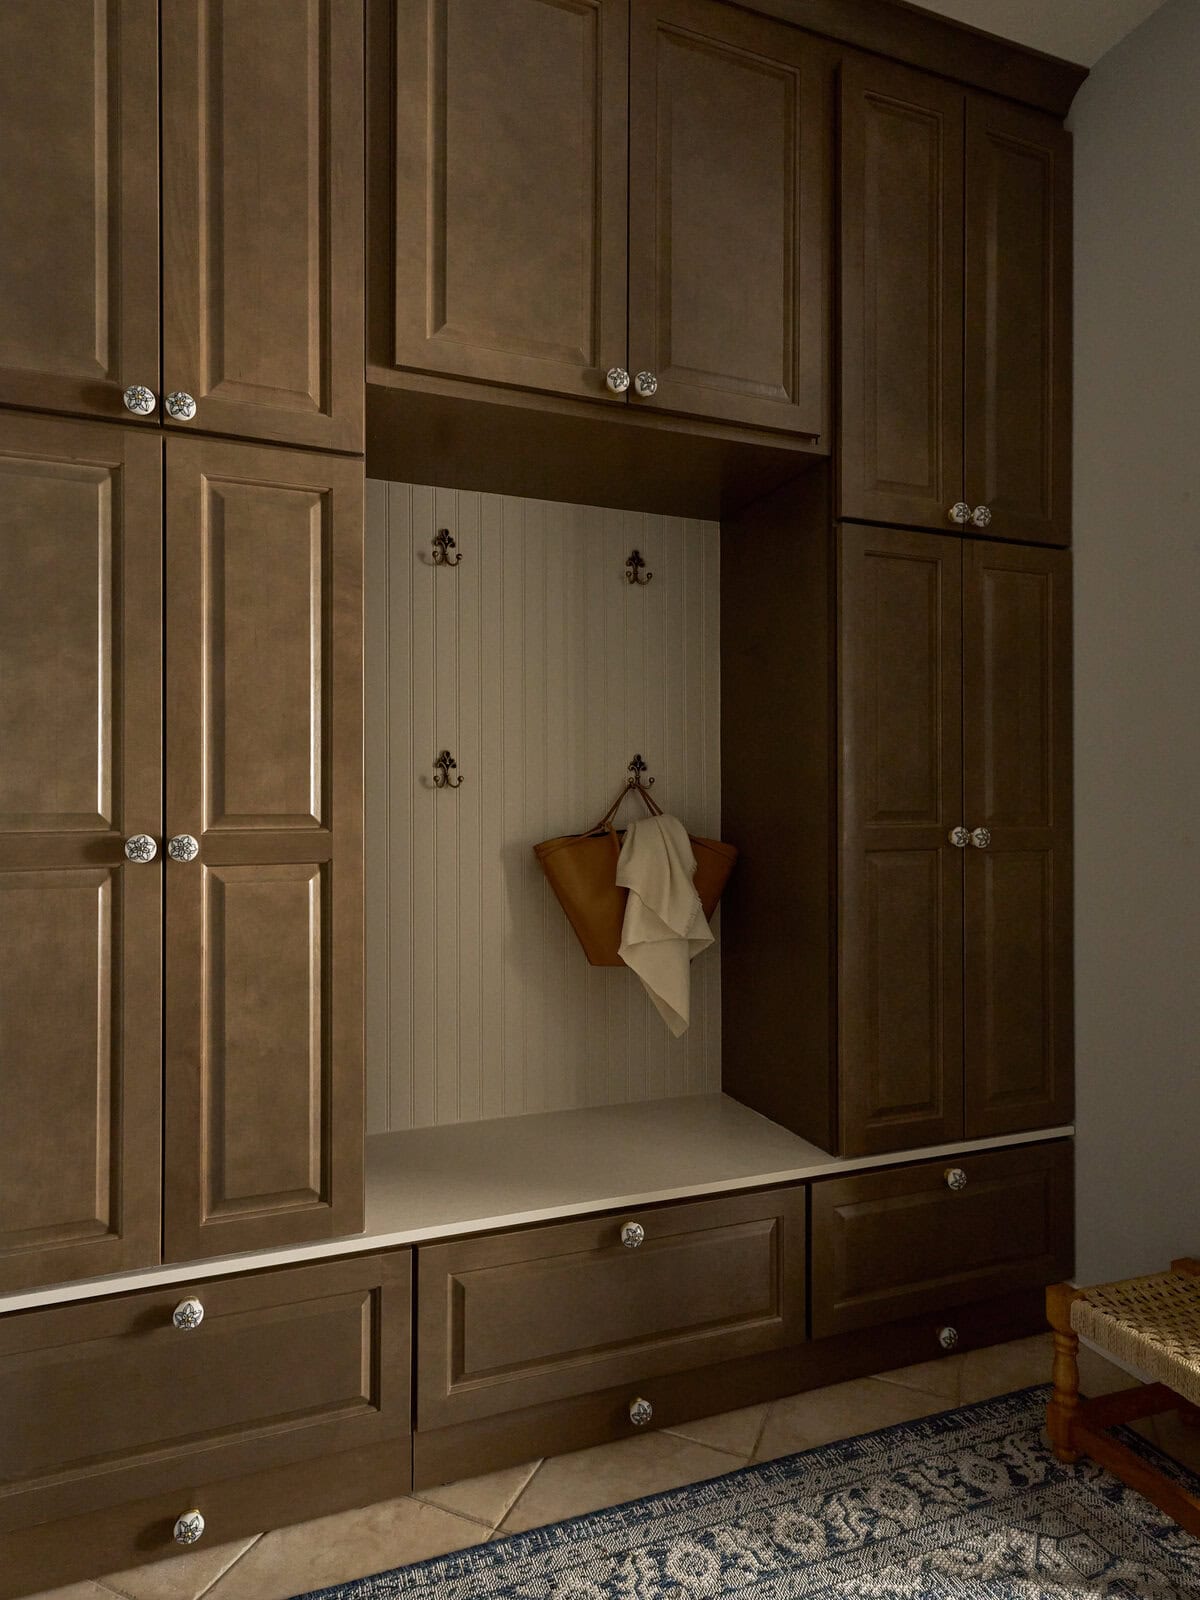
The office color washed in a warm latte, the built-in faces in taupe and their interiors in a dusty French blue. The clients wanted no construction anywhere in the house, so color and texture had to do the work a renovation would have done.
- Location
- Potomac, Maryland
- Year
- 2026
- Scope
- Living, dining, office, family room, kitchen, mud room, and primary bedroom
- Photography
- Brian Distad Photography
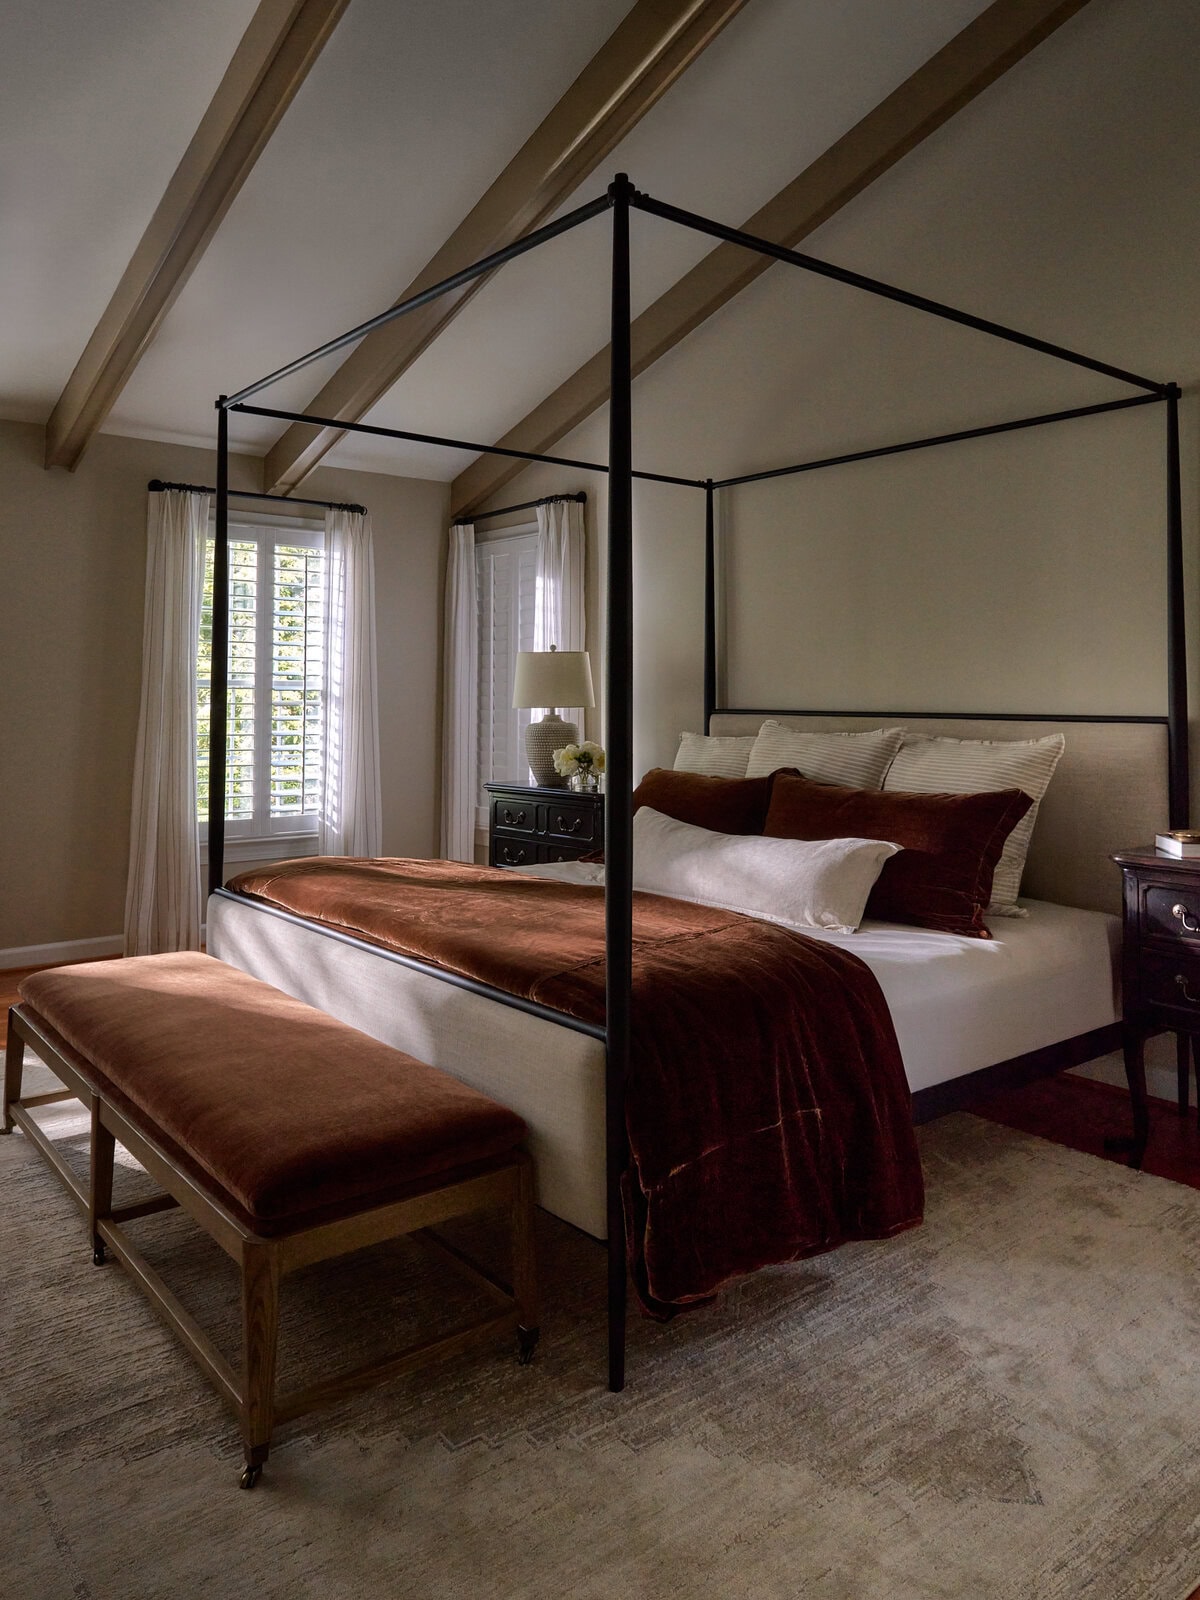
My clients are two doctors with two young children who wanted their house to feel warm and neutral enough to ease a demanding week. Their 1999 brick colonial had been modernized by the original owners in a way that never balanced old with new: euro-style oak cabinets reading orange against oak floors, a pearlescent mosaic backsplash, a black granite mantel anchoring a long family room, deep red cherry built-ins in the office, and vaulted beams painted white over cold grey walls in the primary bedroom. The one rule was no construction.
The office is where that shows best. I color washed the room in a warm latte to envelop it, painted the built-in faces in Sherwin Williams Studio Taupe, and lined their interiors in Lakeside, a dusty French blue. It is the room every guest stops in now.
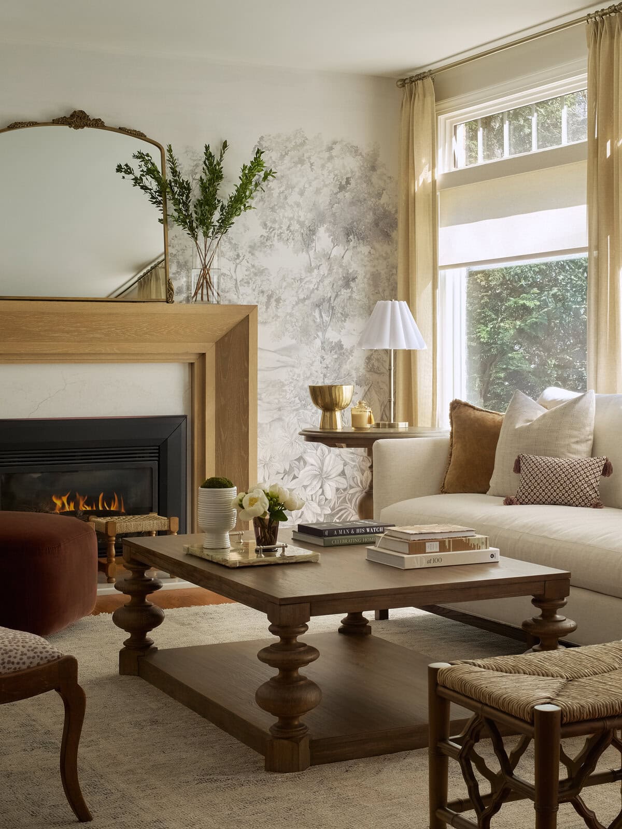
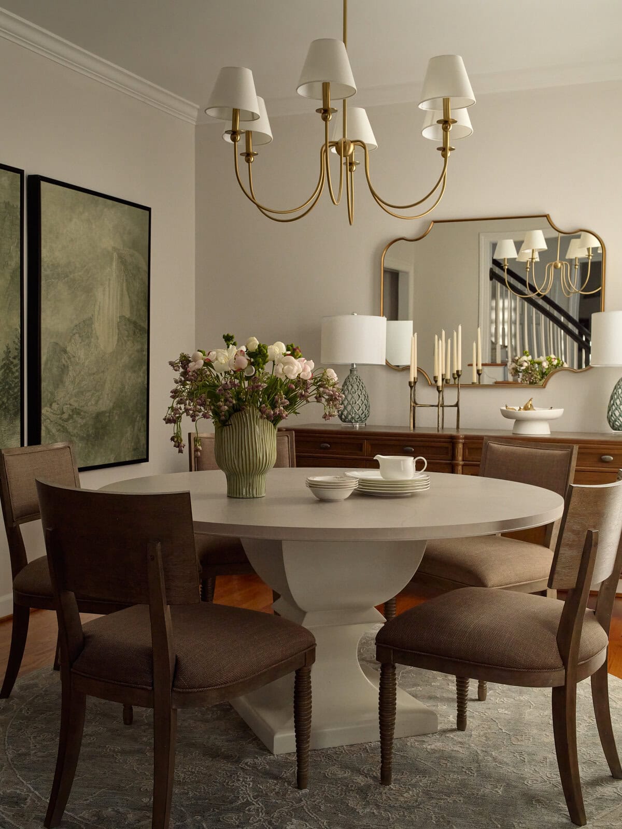
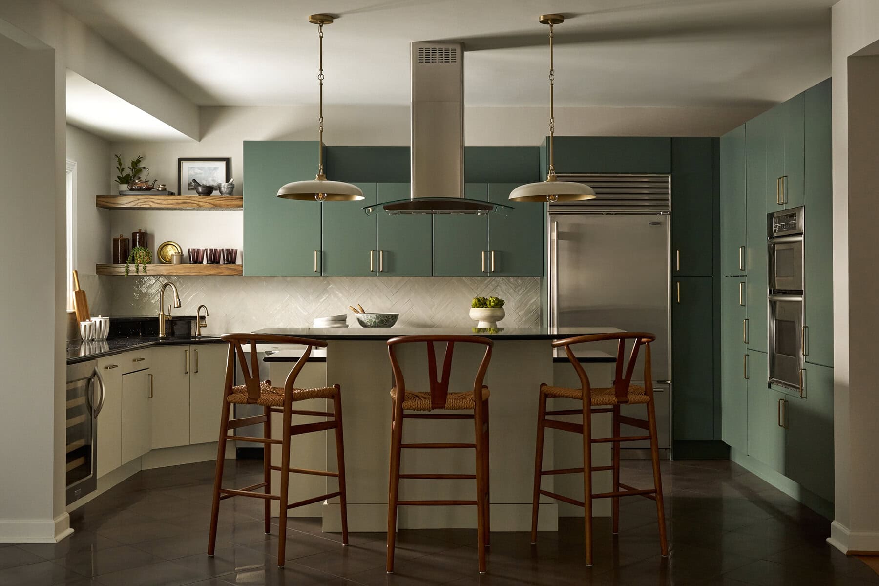
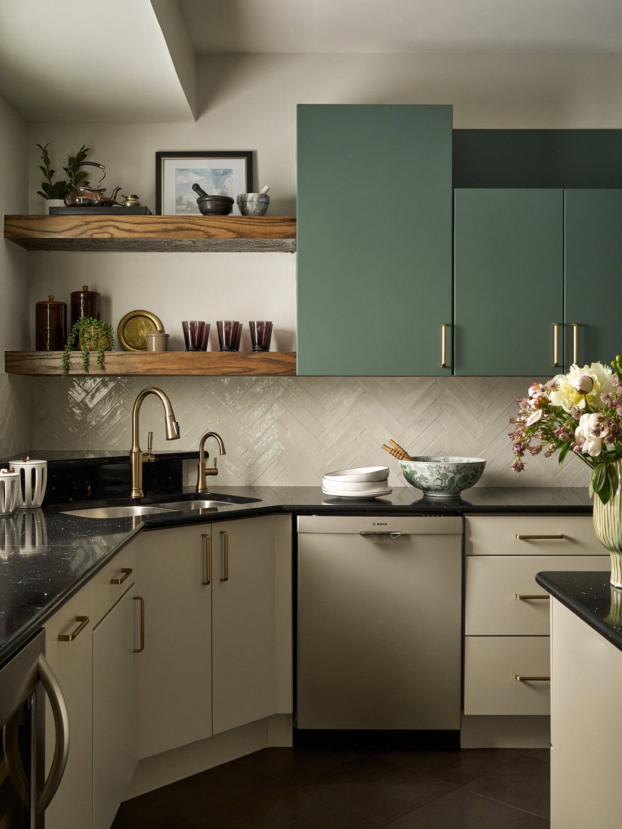
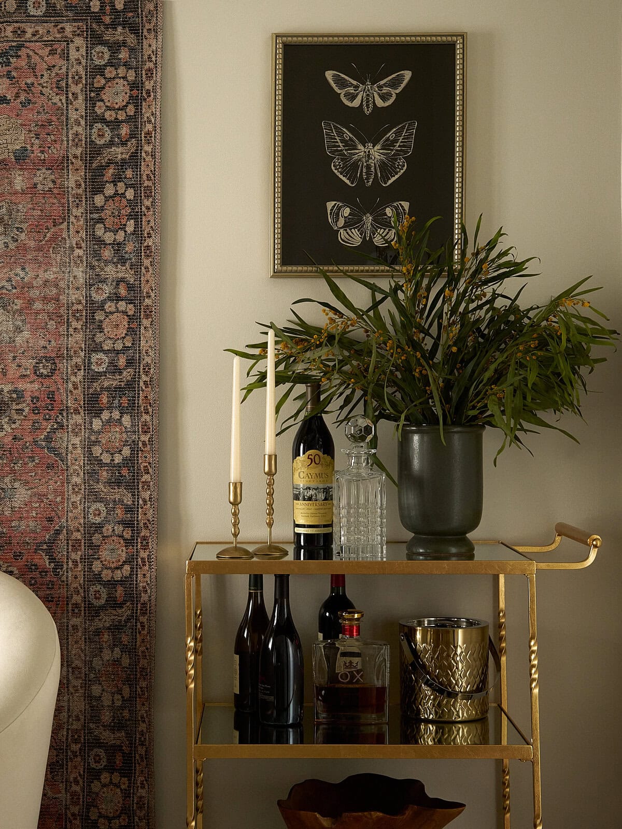
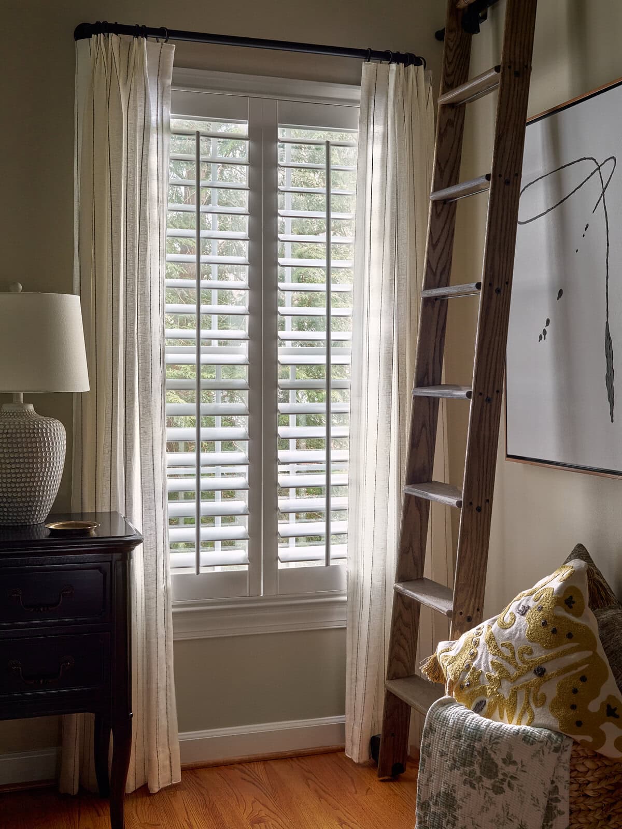
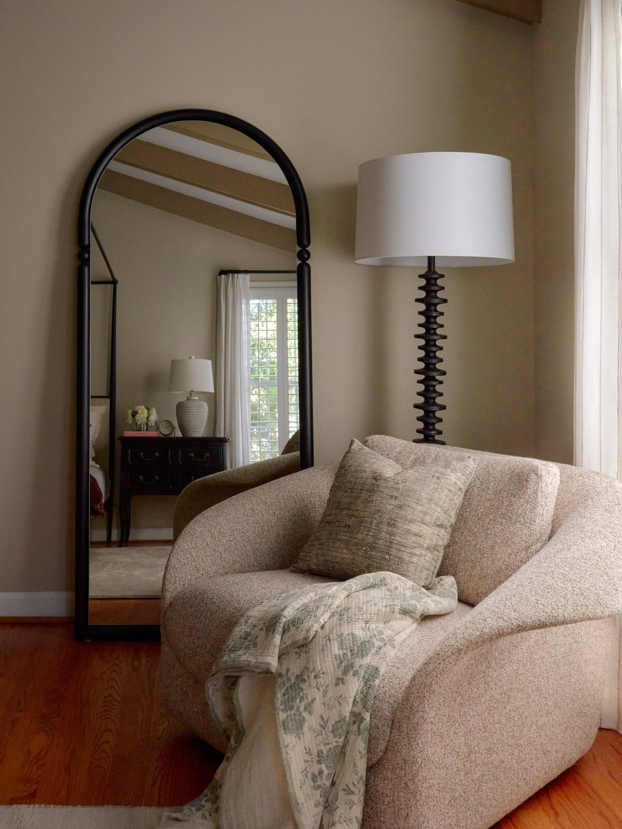
I carried that restraint through the rest of the house. A muted grey and white landscape mural tempers the newly restained pecan floors in the family room, sheer champagne draperies keep it airy, and the black granite mantel gave way to white oak with a white marble surround. In the living room a distressed Persian-style rug hangs as art above the sofa, lit by three brass picture lights. The kitchen’s yellow oak cabinets are painted green above and soft neutral below, with a cream herringbone backsplash and walnut floating shelves. In the primary bedroom the beams went deep tan, bringing the ceiling down over rust chocolate velvet and cream. Their daughter picks a favorite room each week and holds court there with her stuffed animals.