

Family Room Design
The Narrative
Every home has a rhythm.
This one moves quickly.
A family of four with two active teenagers needed a family room that could keep up with sports schedules, travel bags, binging shows, and hanging out with friends, while still offering a place to land at the end of the day.
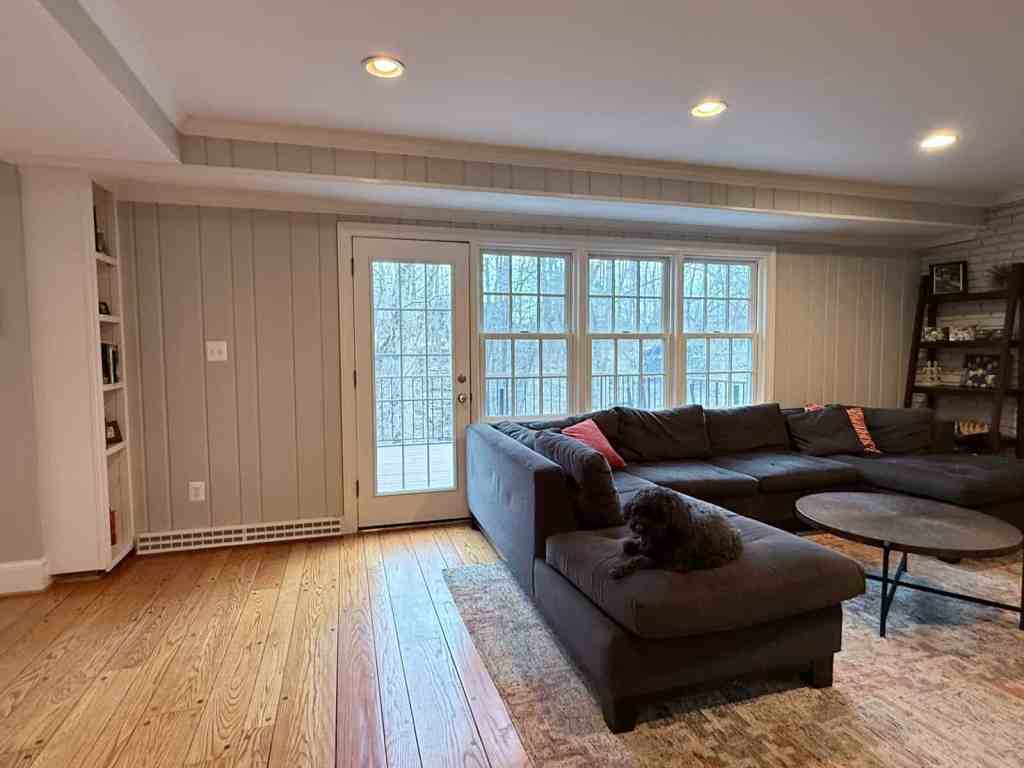
The home itself, a charming colonial overlooking a quiet stream and mature trees, already carried a sense of calm. But the family room felt unresolved. The layout was awkward. The proportions were off. The space didn’t reflect who they are now, a family in motion, yet craving comfort.
They weren’t looking for trendy. They weren’t looking to replace furnishings in five years.
They wanted quality. Longevity. Comfort that felt elevated.
And initially, absolutely no drapery.
(We’ll get to that.)

Intention
The goal was simple, but layered: create a room that supports a busy lifestyle while visually exhaling.
The design strategy centered on three pillars:
• Refine the layout to create clarity and flow
• Invest in furnishings built for real life and long-term durability
• Introduce softness and architectural balance without visual heaviness
This wasn’t about filling a room. It was about editing it.
Execution Highlights
Reworking the Layout
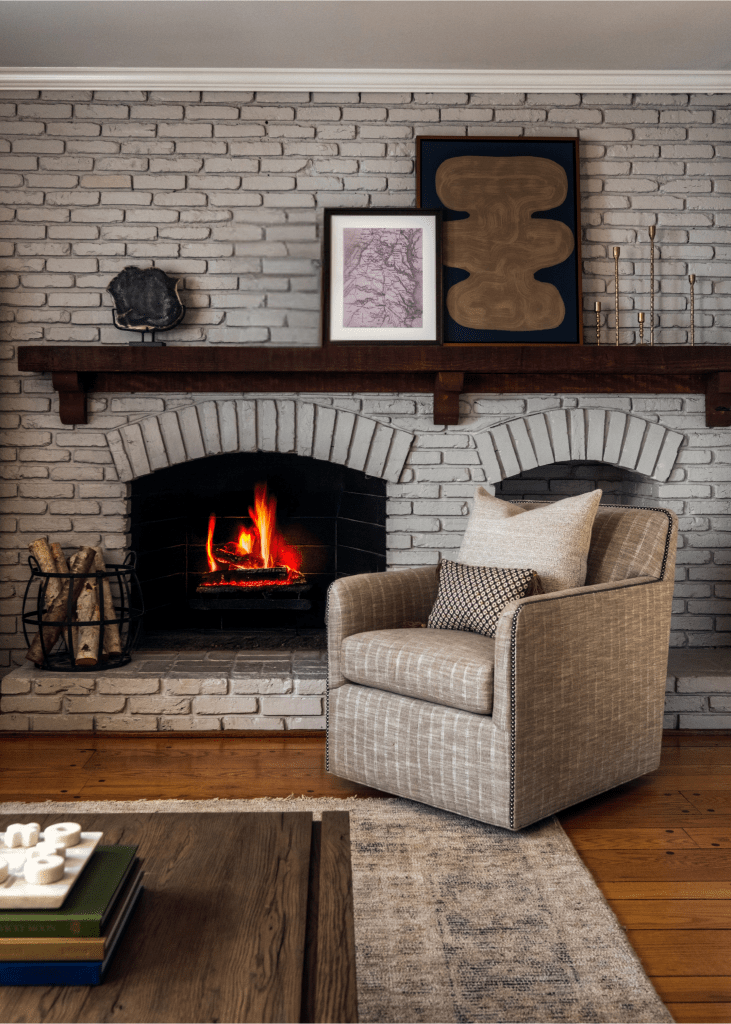
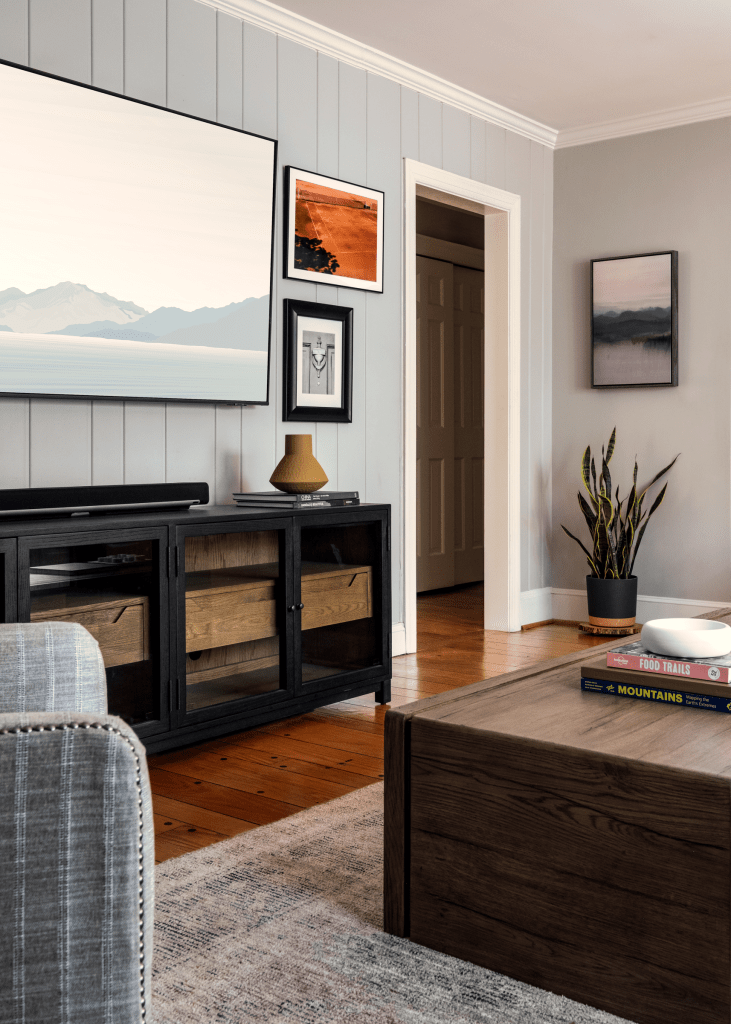
The existing arrangement disrupted movement and diluted the focal point. By reconfiguring the seating plan and reinforcing a clear anchor wall, the room began to feel intentional rather than improvised.
Flow improved. Conversation felt natural. The architecture started to breathe.
Layered Comfort, Built to Last
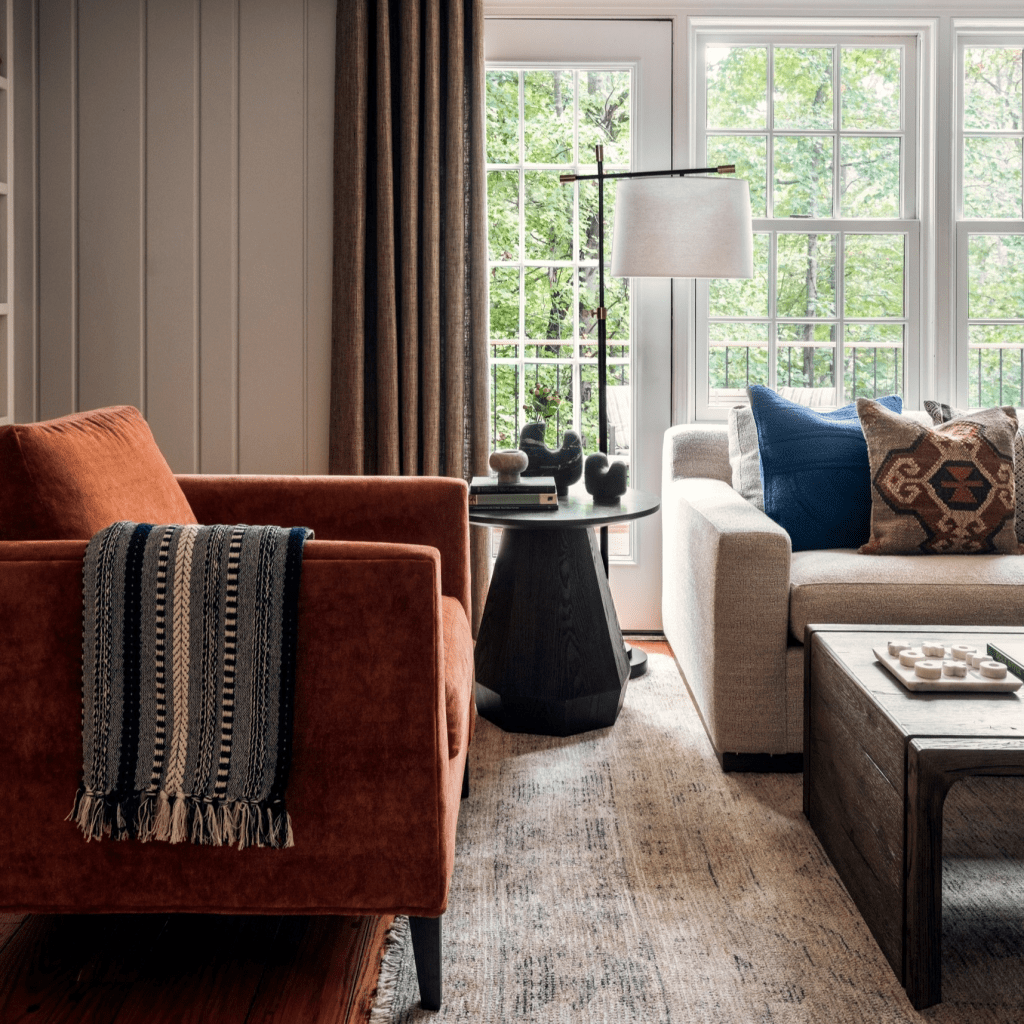
Every selection prioritized longevity, upholstery that can handle real life, silhouettes that won’t date themselves, and materials that wear beautifully over time.
Comfort was non-negotiable. But comfort doesn’t have to look casual. It can look tailored, thoughtful, and quietly luxurious.
The Drapery Conversion
Here’s the moment.
Drapery was initially met with hesitation. It felt unnecessary, maybe even excessive.
So instead of persuading, we visualized.
A detailed 3D rendering allowed the client to see what the room would become with properly scaled, tailored panels framing the windows and patio door.
The shift was immediate.
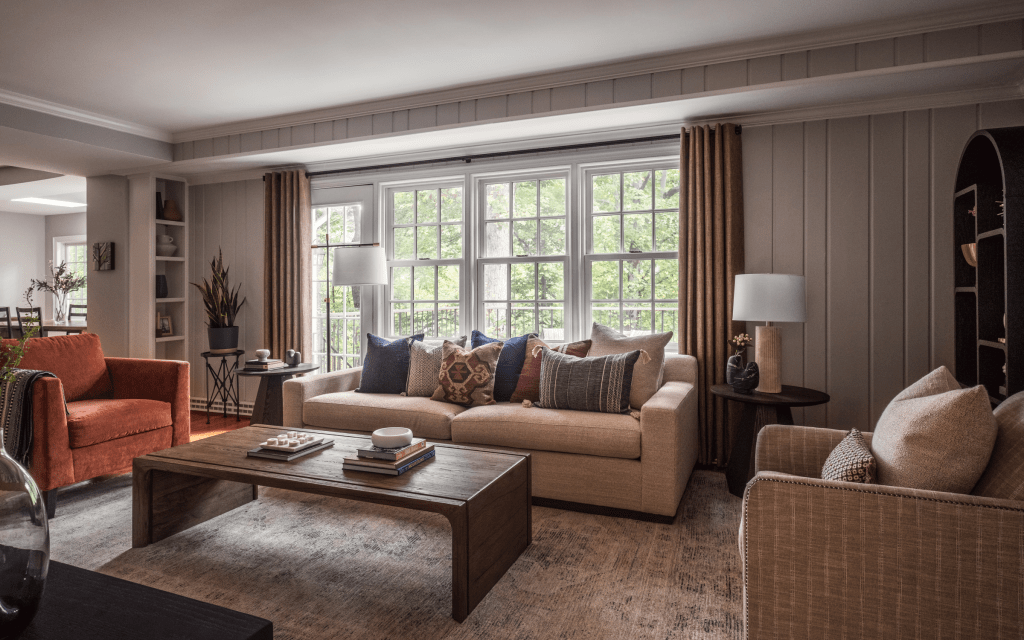
What once felt optional suddenly felt architectural, adding height, softness, and a sense of completion. The husband was fully on board.
And in a delightful twist, his mother shared the same doubts… and the same conversion.
Design wins come in many forms. This one came in tailored panels.
Impact
The finished family room feels grounded and welcoming, a space that reflects exactly where this family is in life.
It supports the energy of two teenagers and the pace of full schedules.
It invites slow evenings and long conversations.
It feels durable without heaviness. Refined without stiffness.
Most importantly, it improves their experience of living in the home.
The stream still runs quietly outside.
Now the room finally does, too.

Family Room
Anchored in longevity and comfort, the family room is the heart of Streamside Comfort.
Tailored upholstery meets layered texture, creating depth without visual clutter. Balanced proportions and softened architectural lines allow the room to feel both structured and relaxed. Every detail supports the family’s daily rhythm, from casual lounging to full-house gatherings.
This is not a showroom moment.
It’s a lived-in, thoughtfully composed space designed to evolve alongside the people who use it.
Leave a Reply